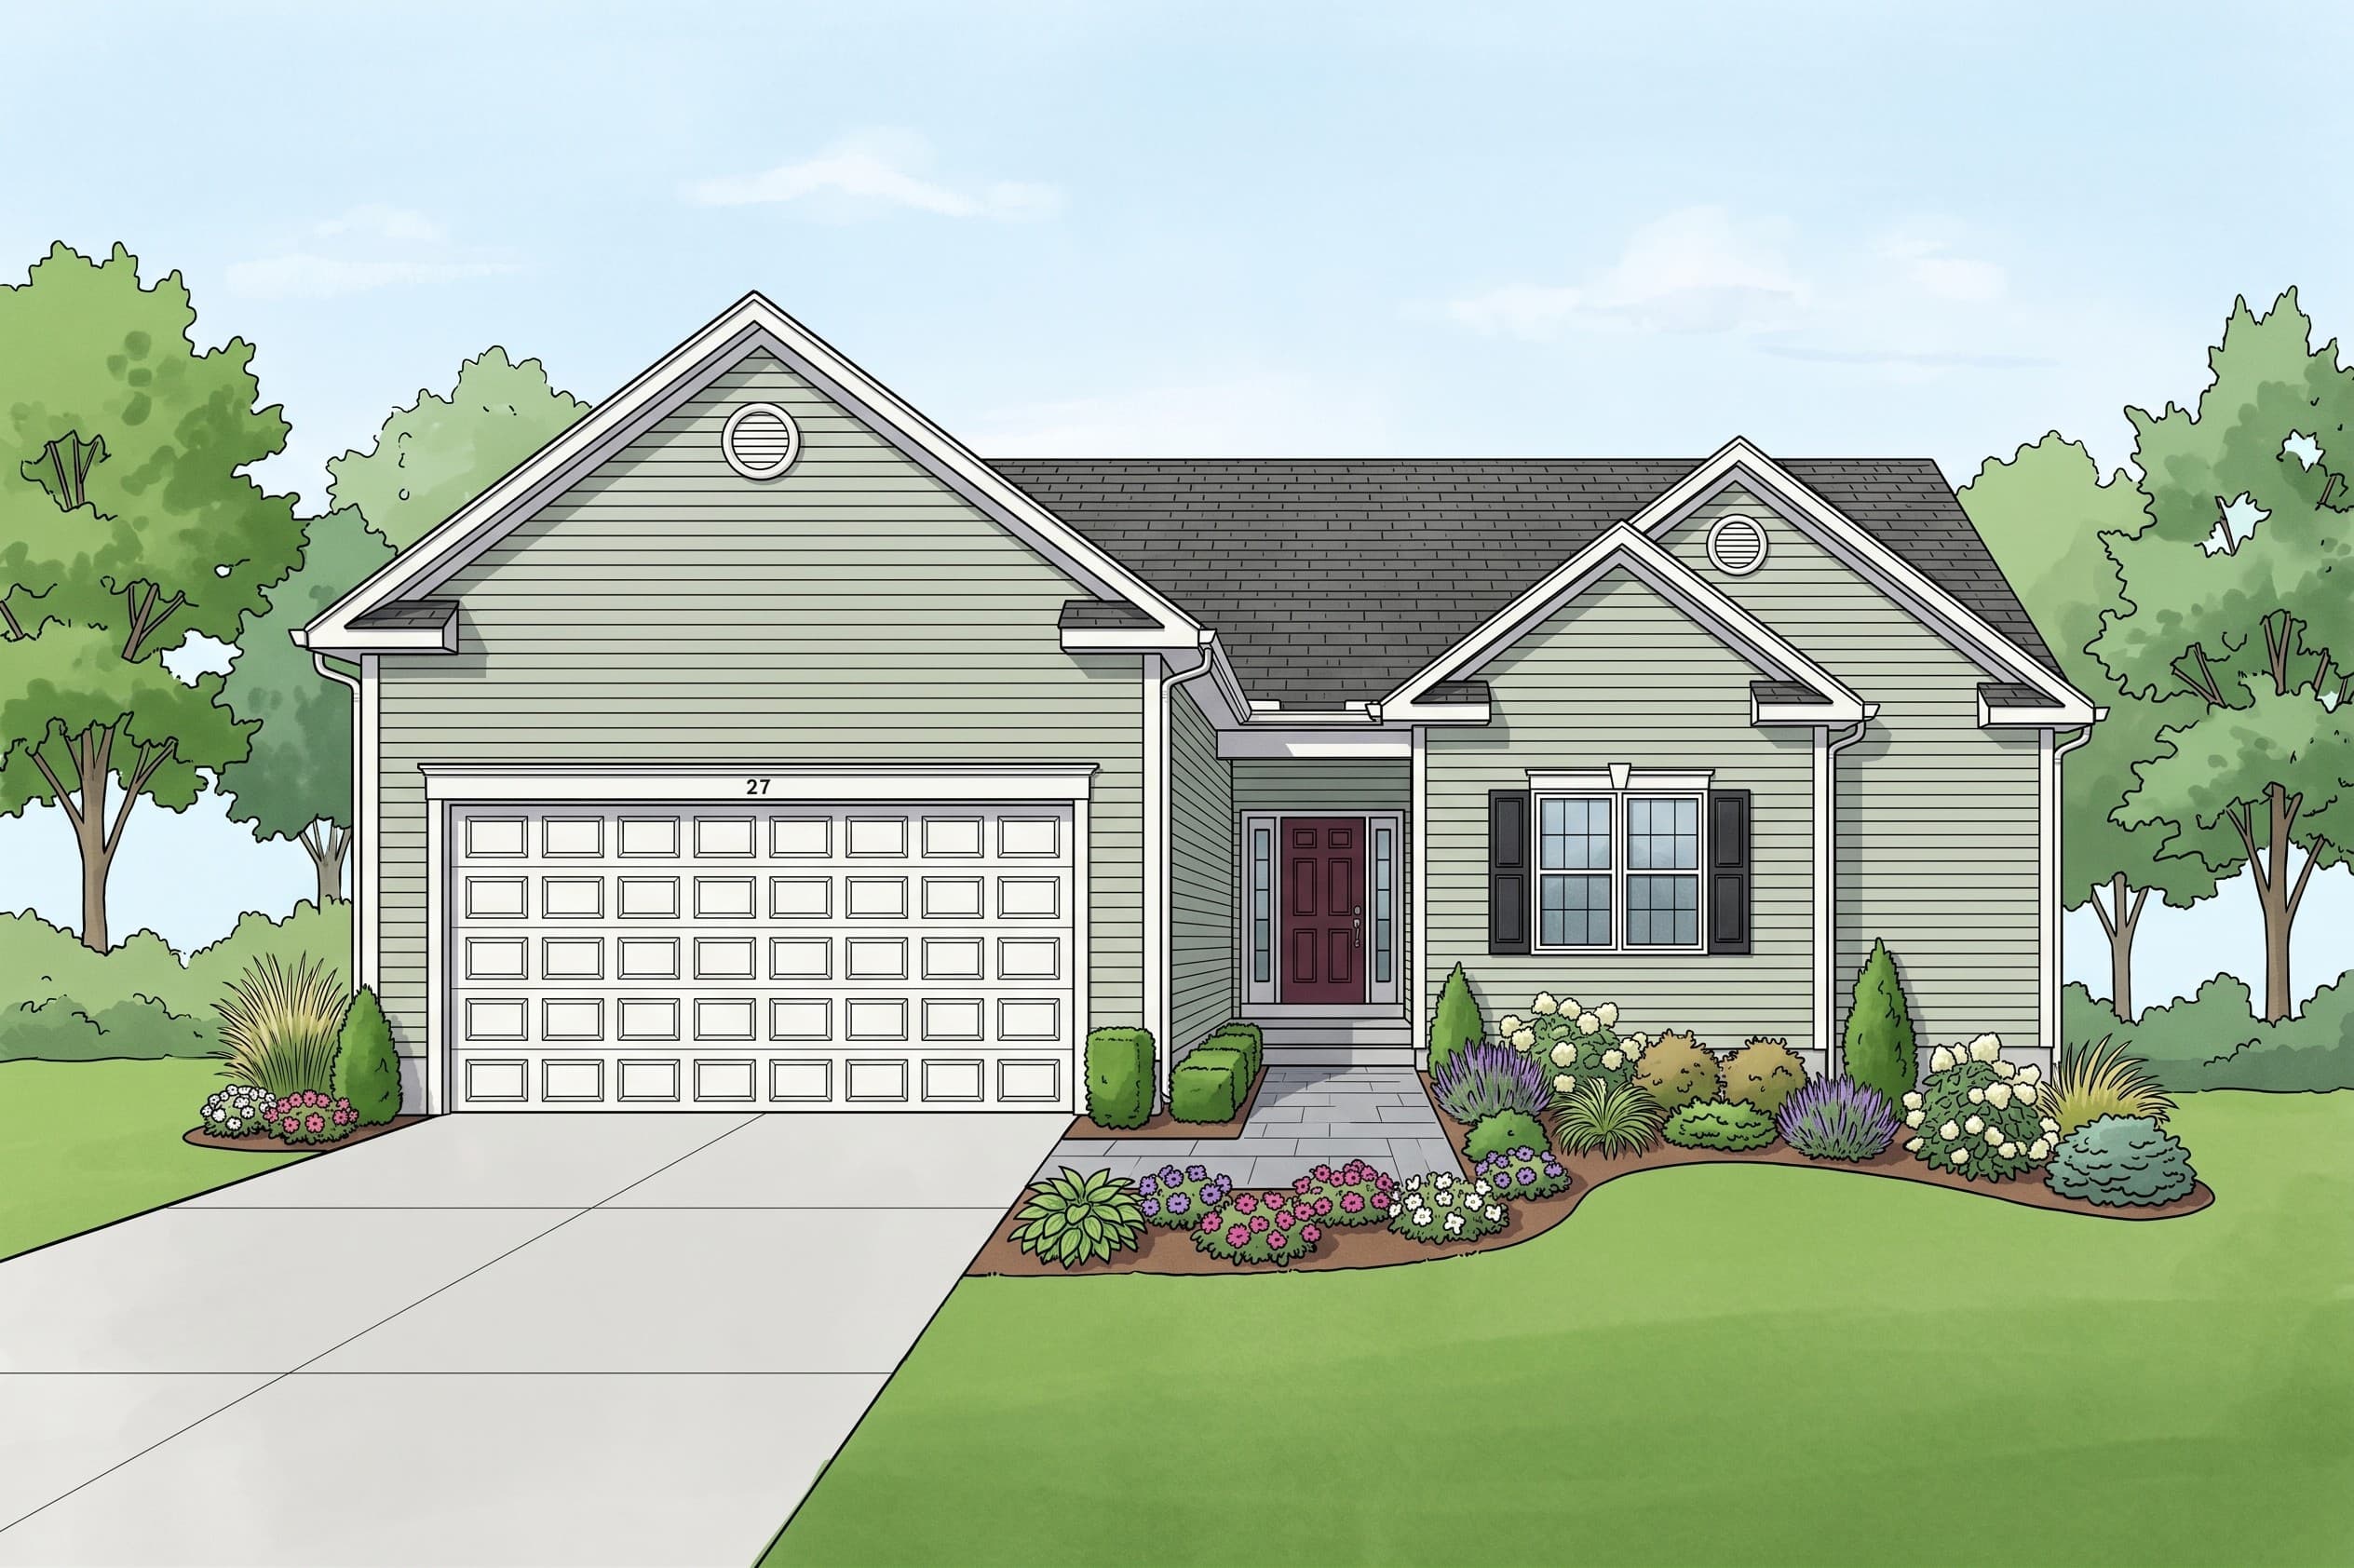
CottageSeries — Trigon HomesThe Madison
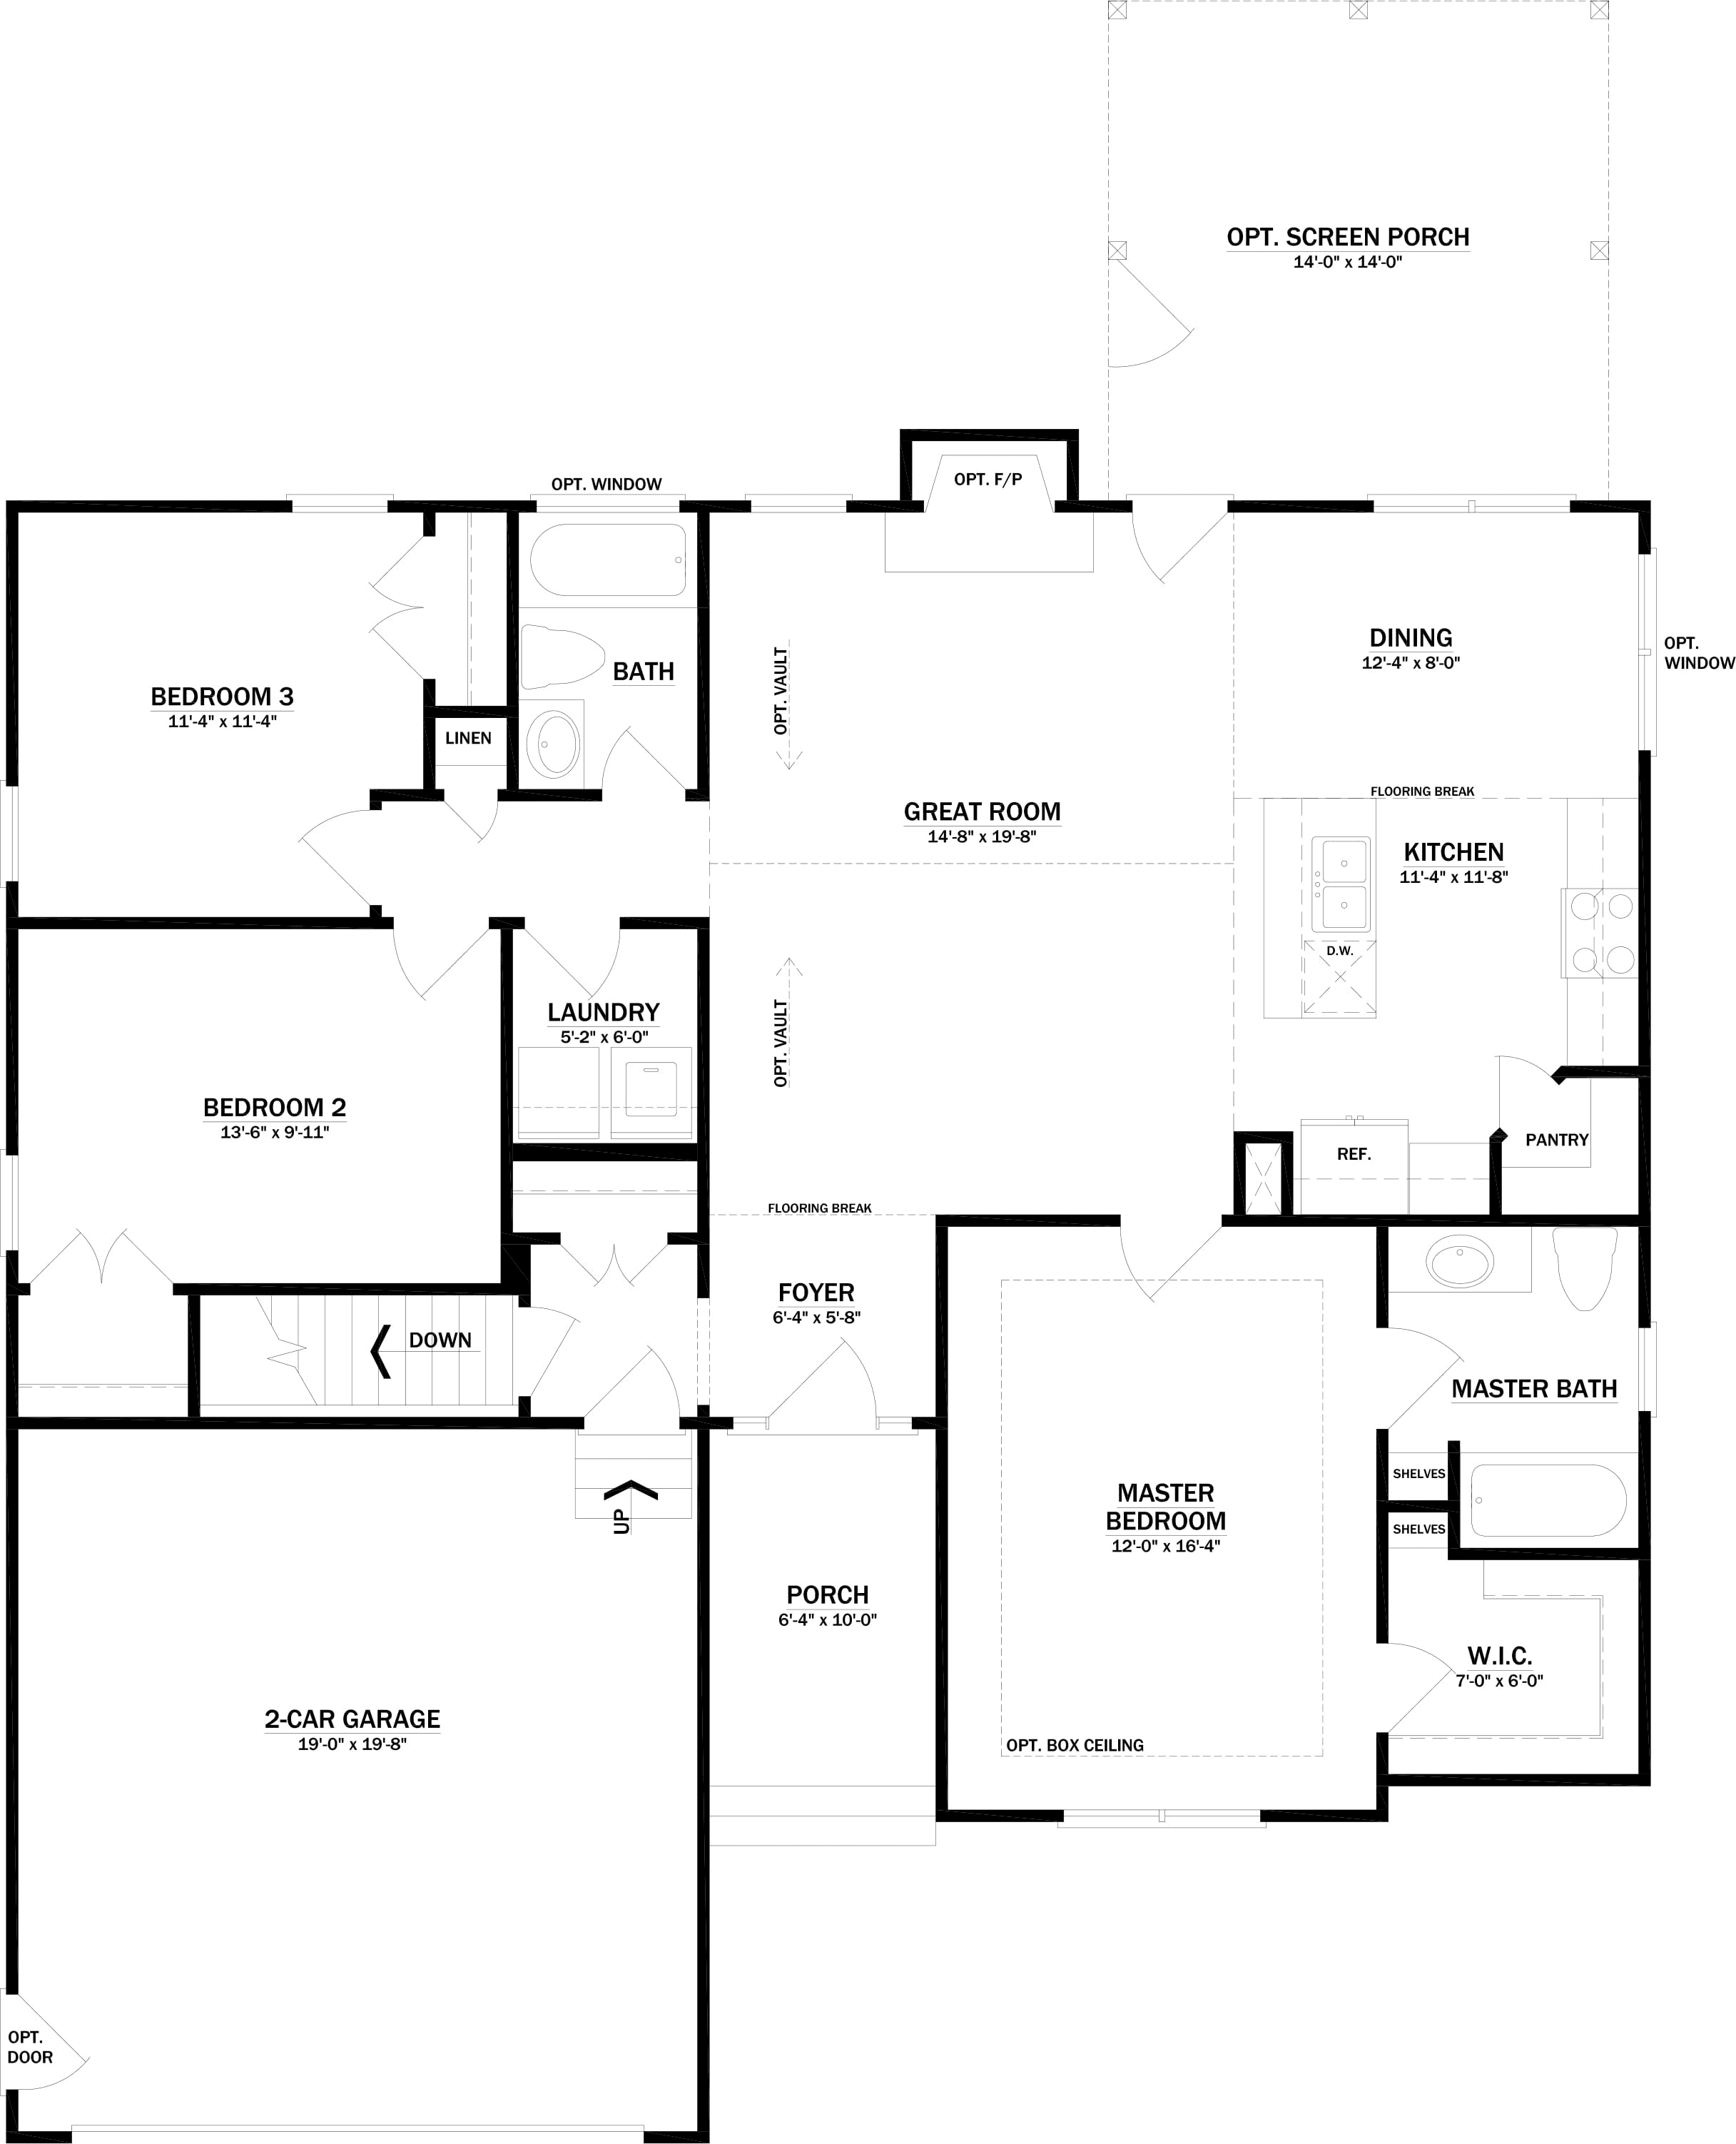
3 Beds2 Baths1,409 Sqft2-Car Garage
A Cottage Series home designed for families who value both elegance and everyday livability. Every detail is customizable.
Scroll
Photo Gallery
Explore The Madison
1 / 35
Virtual TourWalk Through
Walk Through
The Madison
Click any camera icon on the floor plan to see photos from that room, or select a room below.
Rooms
Cottage Series — Standard Features
What's Included
Quality Construction
- 8' first and second floor ceilings
- 8' poured concrete foundation
- ¾" Edge Gold subfloor
- 200 amp electrical service
- 50 gallon water heater
Handsome Kitchens
- Merillat flat-panel maple cabinets
- Granite countertops with Blanco Diamond sink
- Whirlpool 25 cu.ft side-by-side refrigerator
- Moen Brantford faucet
- Recessed lighting
Efficient Baths
- Merillat flat-panel maple vanities
- Cultured marble vanity tops
- Fiberglass tub/shower combos
- Moen chrome lever faucets
Delightful Interiors
- MSI luxury vinyl plank flooring
- Mohawk stain-resistant carpet
- 2-panel doors throughout
- Schlage brushed nickel hardware
- 6 low voltage media outlets
- 2 ceiling fans
Distinctive Exteriors
- Mastic Dutch-lap vinyl siding
- CertainTeed 30-year shingles
- Jeld Wen fiberglass front doors
- Professionally designed landscape package
Energy Design
- R-38 ceiling insulation
- R-15 wall insulation
- Trane XR14 heat pumps
- Sealed ductwork
- Low E argon windows
- Energy Star appliances
Resources
Download The Madison Resources
Ready to Build The Madison?
Every Trigon home is customizable. Let's discuss your vision, your lot, and how The Madison can be tailored to your lifestyle.